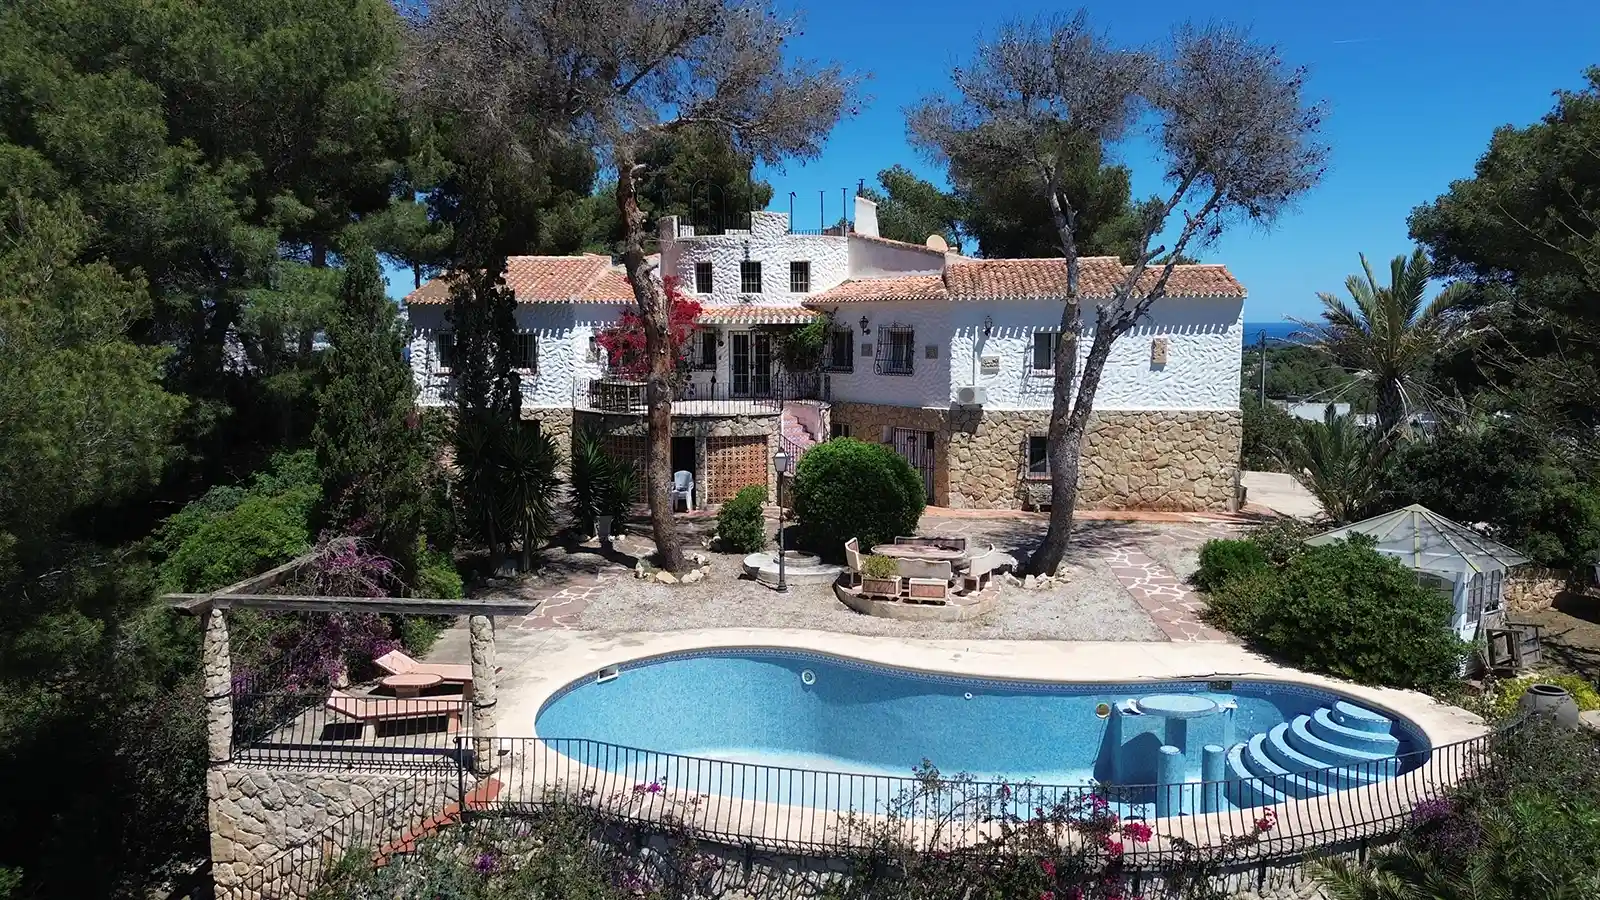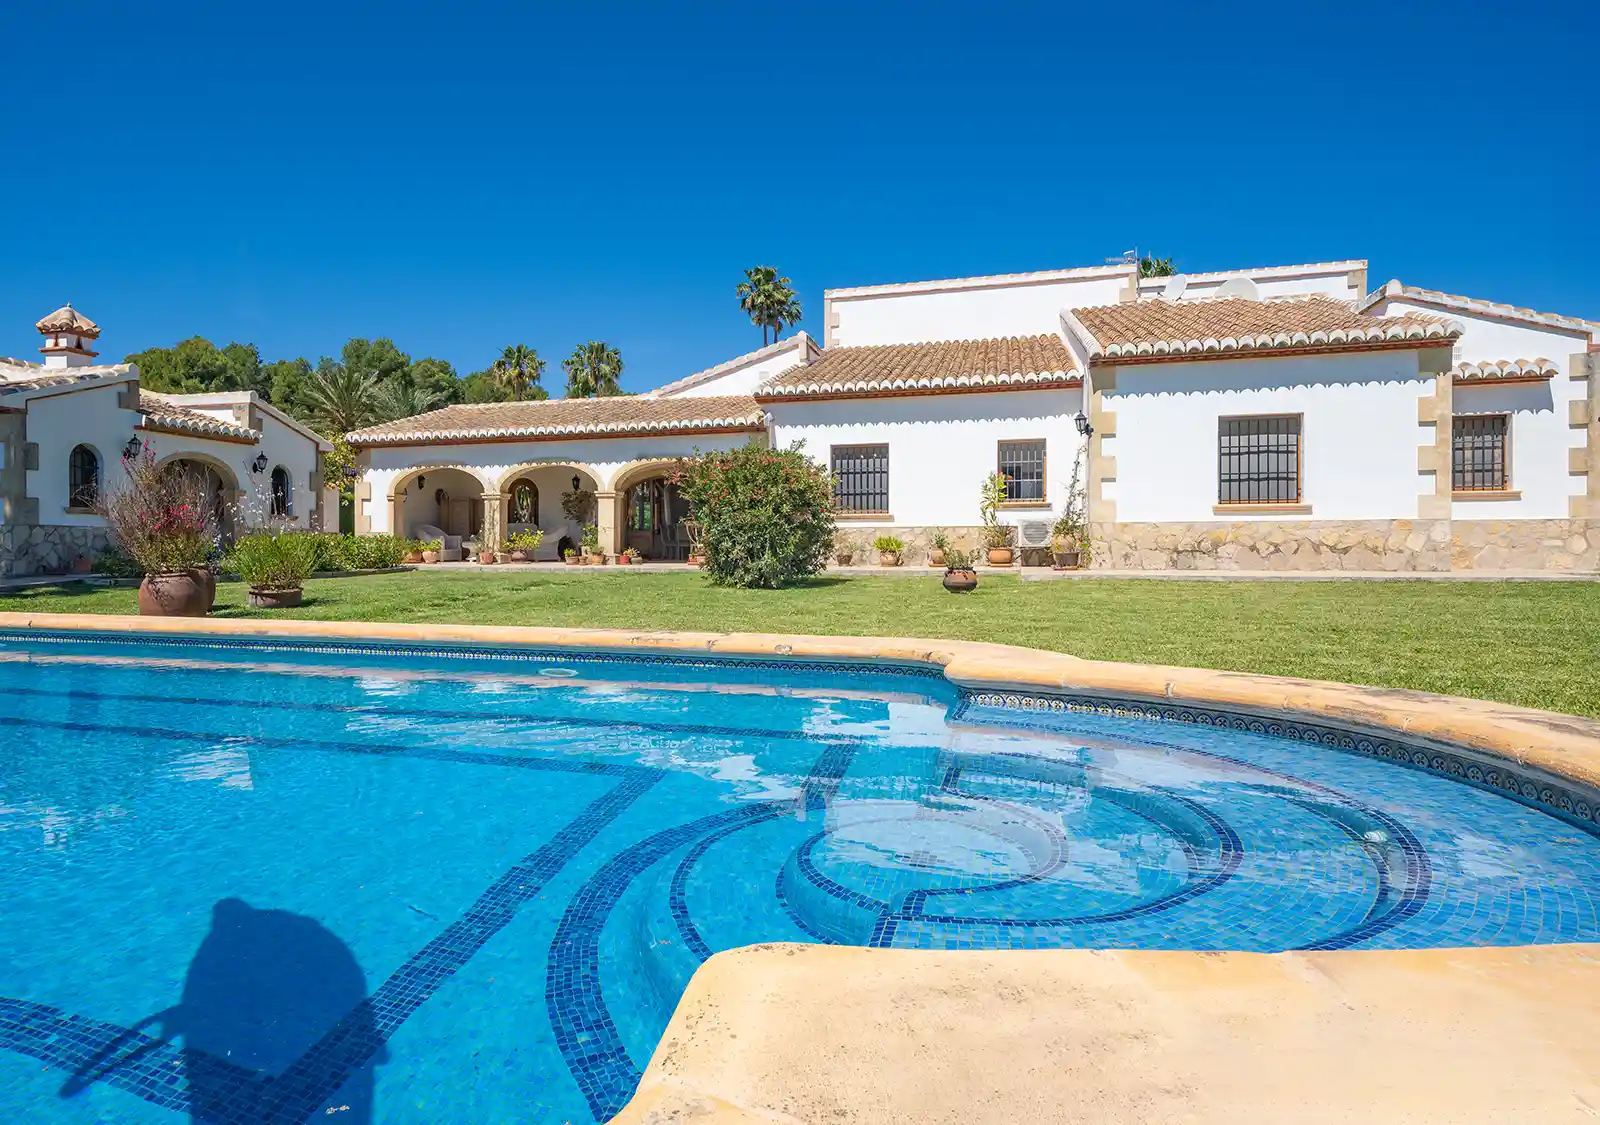
Exclusive detached villa for sale in the prestigious La Lluca residential area in Jávea. This distinguished property stands out for its elevated position, which ensures complete privacy in an exclusive residential setting.
This magnificent estate is ready to move into and in impeccable condition. It sits on a generous 2,168 m² plot and offers 415 m² of living space distributed over two floors, complemented by an underfloor heating system that ensures maximum thermal comfort.
The ground floor features an excellent layout, with an elegant hallway enhanced by original local tosca stone arches separating the living area from the sleeping area, which comprises three spacious bedrooms, each with an en-suite bathroom.
The living area includes a separate kitchen and a majestic living and dining room filled with natural light. The latter flows seamlessly into an impressive traditional naya supported by three Riurau-style tosca stone arches, opening onto a beautiful mature garden with lawn, fruit trees and panoramic views.
This level also features a private garage and a fully equipped outdoor service area with a summer kitchen, toilet, outdoor shower and a plant room housing a pressure pump connected to a large-capacity water tank for efficient garden irrigation.
The upper floor accommodates a sophisticated and fully self-contained guest house, comprising a comfortable living room, an additional bedroom and a large bathroom, offering the perfect solution for preserving the privacy of both residents and guests.
An exceptional opportunity to acquire a high-end property that perfectly blends traditional Mediterranean architecture with the highest standards of modern living. Contact us today to arrange a private viewing.
Basic features
- Detached house or villa
- 2 floors
- 420 m² built, 415 m² usable floor area
- 4 bedrooms
- 5 bathrooms
- 2,168 m² plot
- Terrace
- Storage room
- East-facing
- Built in 1998
- Central heating: Gas
- Only the interior of the property is adapted for people with reduced mobility
Features
- Air conditioning
- Swimming pool
- Garden
Energy certificate
- Energy consumption: B
- Emissions: B