Price to consult – Contemporary Mediterranean Architecture in Jávea
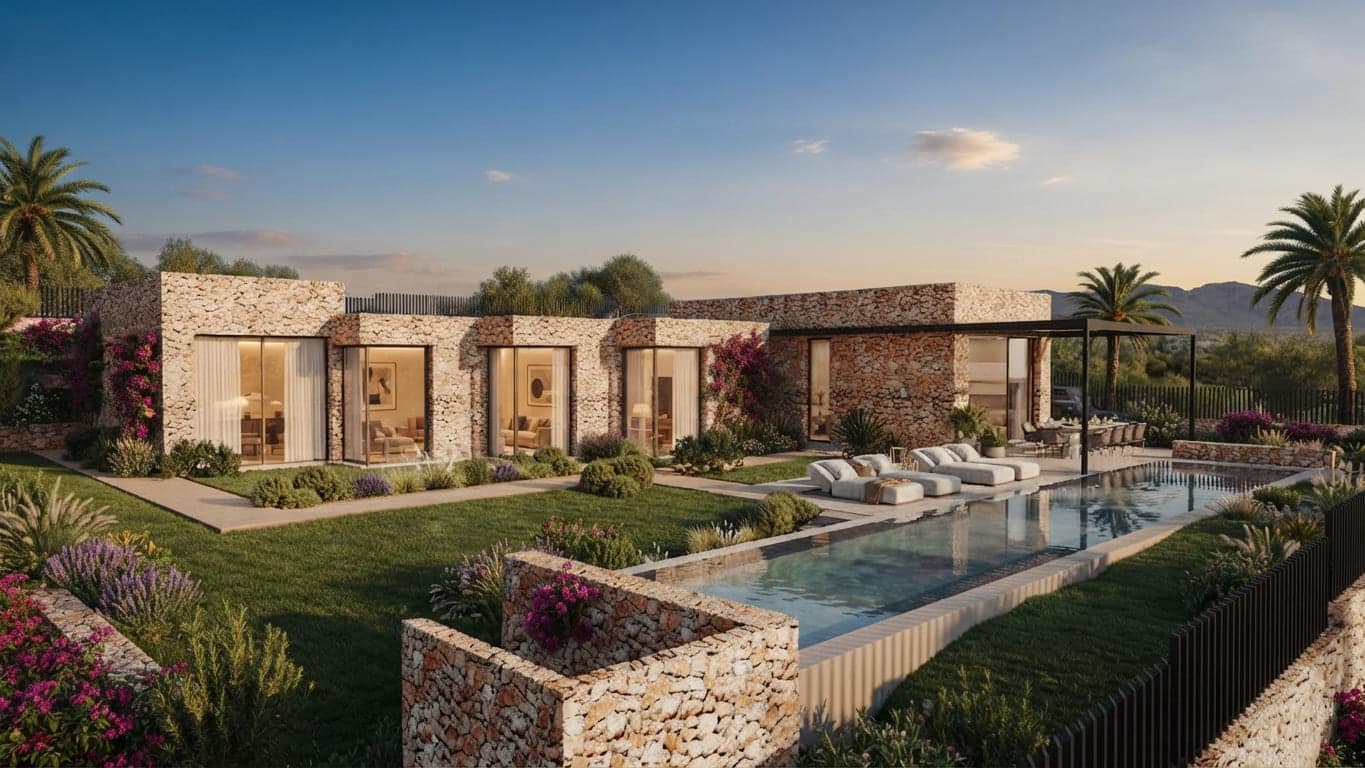
Casa Stonehenge combines contemporary architecture with the essence of the Mediterranean through clean volumes, natural stone and expansive glazed surfaces, in harmony with the surrounding landscape.
The project embraces a single-storey layout, prioritising comfort, spatial flow and a seamless connection between the interior spaces and the garden. The open-plan living and dining area becomes the heart of the home, connecting seamlessly with the kitchen and terraces.
The house features three bedrooms, each with its own en-suite bathroom. The master bedroom also includes a walk-in wardrobe.
Additional utility spaces and an outdoor spa area enhance the functionality of the home.
The swimming pool, terraces and Mediterranean garden complete a residence where natural light, organic materials and comfort define a discreet, timeless sense of luxury.