

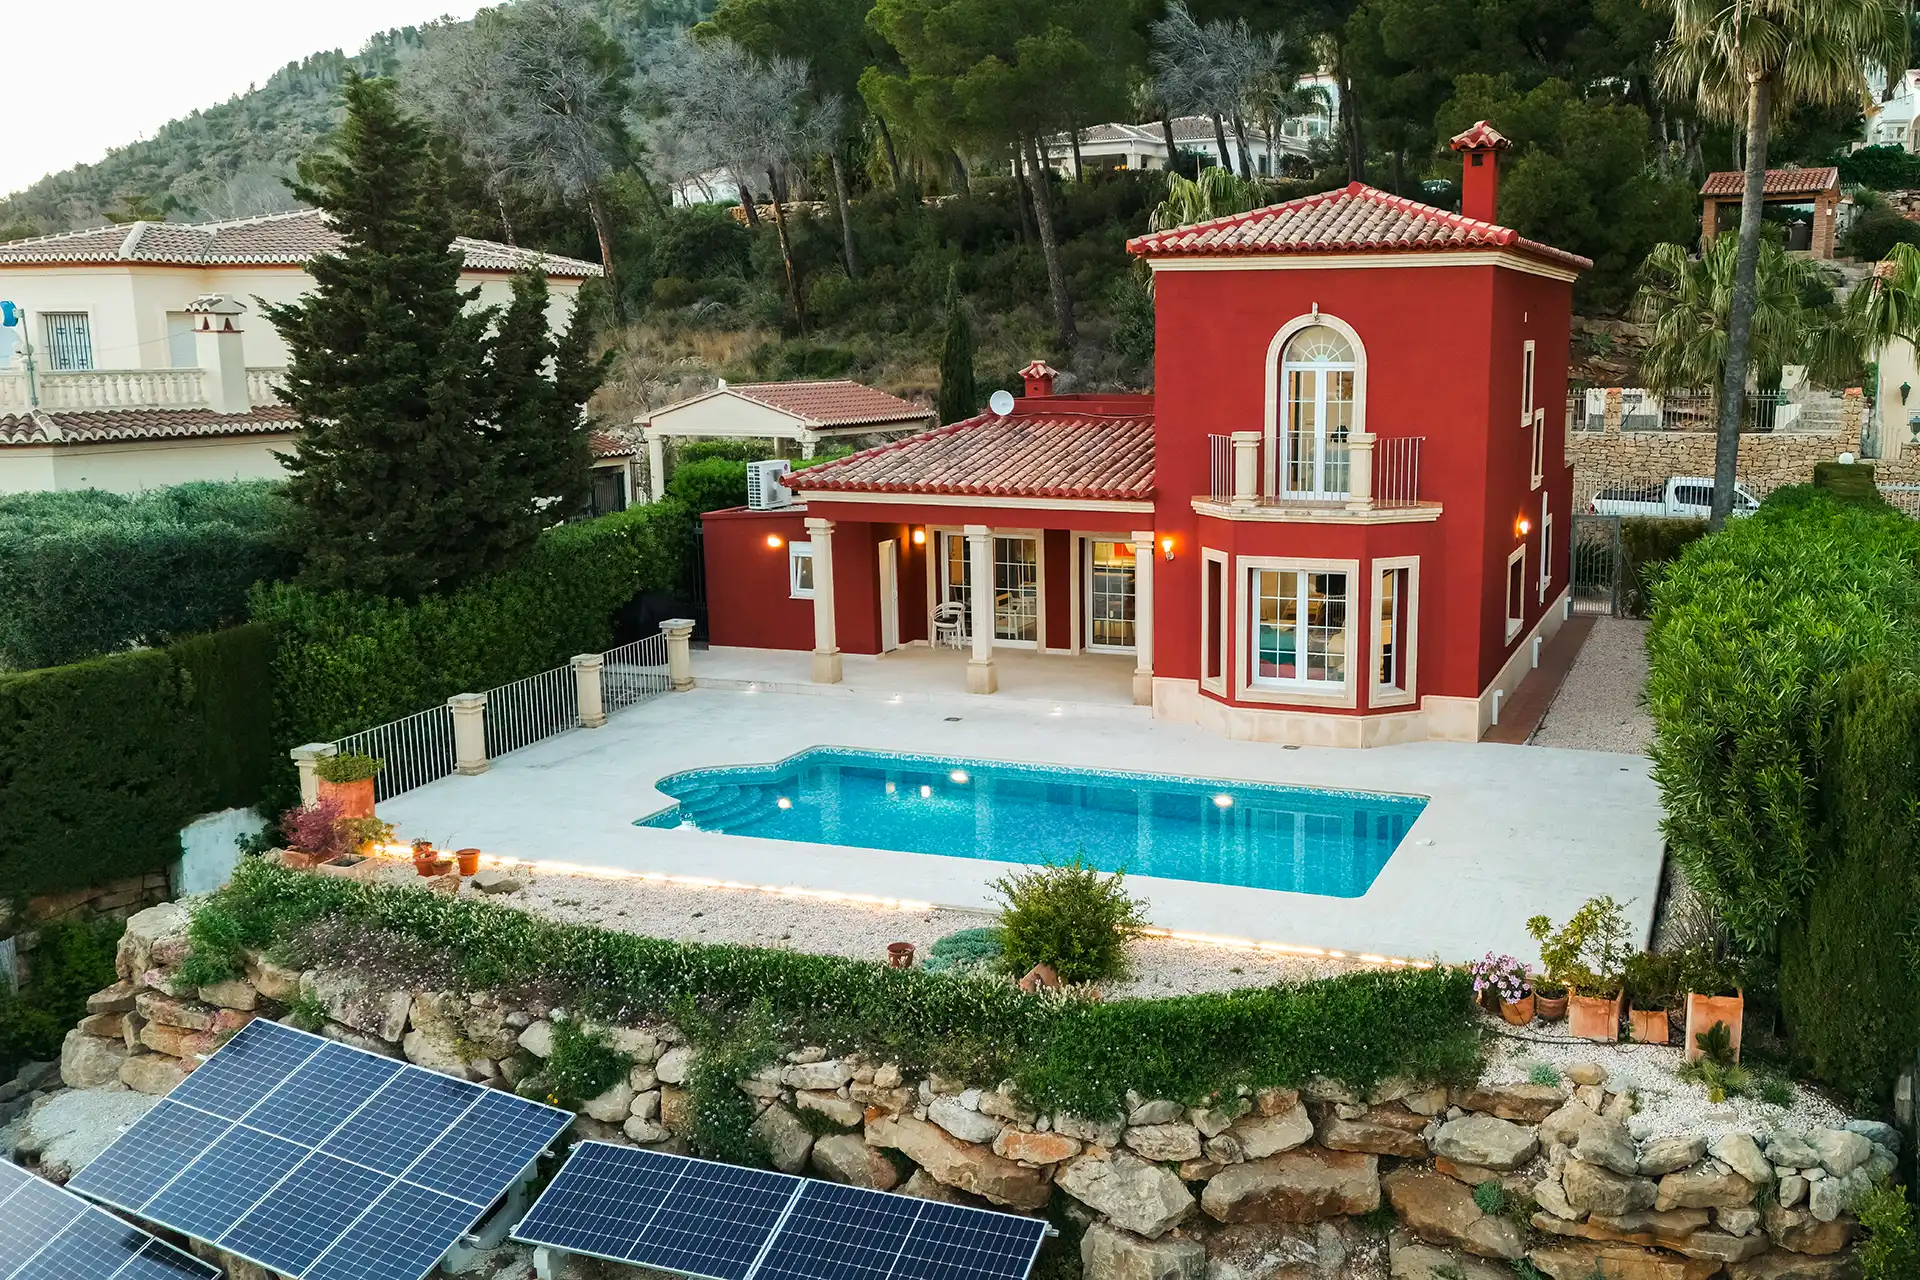

Located in the highest part of Montgó, this magnificent villa stands out for its privileged south-facing orientation, abundant natural light and impressive panoramic views over the valley and surrounding mountains.
The property sits on an 868 m² plot and has a total built area of 216 m², distributed over two floors.
On the ground floor, there is a spacious and very bright kitchen with direct access to the outside, a living room with fireplace, a guest toilet and a main bedroom with an en-suite bathroom.
The upper floor comprises two bedrooms sharing a generous full bathroom. Both bedrooms have a balcony and access to a terrace, from where spectacular views of Montgó, the valley and the surrounding mountains can be enjoyed.
Outside, the property features a large 8 x 4 m swimming pool, ideal for relaxing and enjoying the Mediterranean climate together with the views that make this unique property so special.
The villa is equipped with air conditioning, radiators and a solar energy system, providing significant energy savings.
At the entrance to the property, there is a parking area with a pergola for one car.
An ideal property for those seeking peace, privacy, sunshine throughout the day and exceptional views in one of the most privileged areas of Montgó.
Basic features
- Detached house or villa
- 2 floors
- 217 m² built, 216 m² usable floor area
- 3 bedrooms
- 3 bathrooms
- 868 m² plot
- Terrace and balcony
- Parking space included in the price
- Built-in wardrobes
- Storage room
- South-facing
- Built in 2003
- Individual heating
- Only the interior of the property is adapted for people with reduced mobility
Features
- Air conditioning
- Swimming pool
- Garden
Energy certificate
- Energy consumption: A
- Emissions: A
