


Casa Hemingway stands out for its rounded corners and olive green aged façade, giving it a unique character.
It offers a refined interior design, with microcement used in the bathrooms and throughout the interior flooring, complemented by oxidized colour double-glazed aluminium windows.
The villa includes a large open-plan living-dining room leading to a fully equipped kitchen, providing direct access to the outdoor infinity pool and its sunny west-facing terraces. It also has an adjacent laundry room and a guest toilet. The sleeping area consists of four double bedrooms, each with its own private bathroom. The master bedroom also includes a walk-in closet. The bedrooms are equipped with external electric shutters, and the bathrooms boast black fixtures, adding a modern and elegant touch.
The house will be equipped with underfloor heating and ducted air conditioning. It will have two parking spaces under a carport.
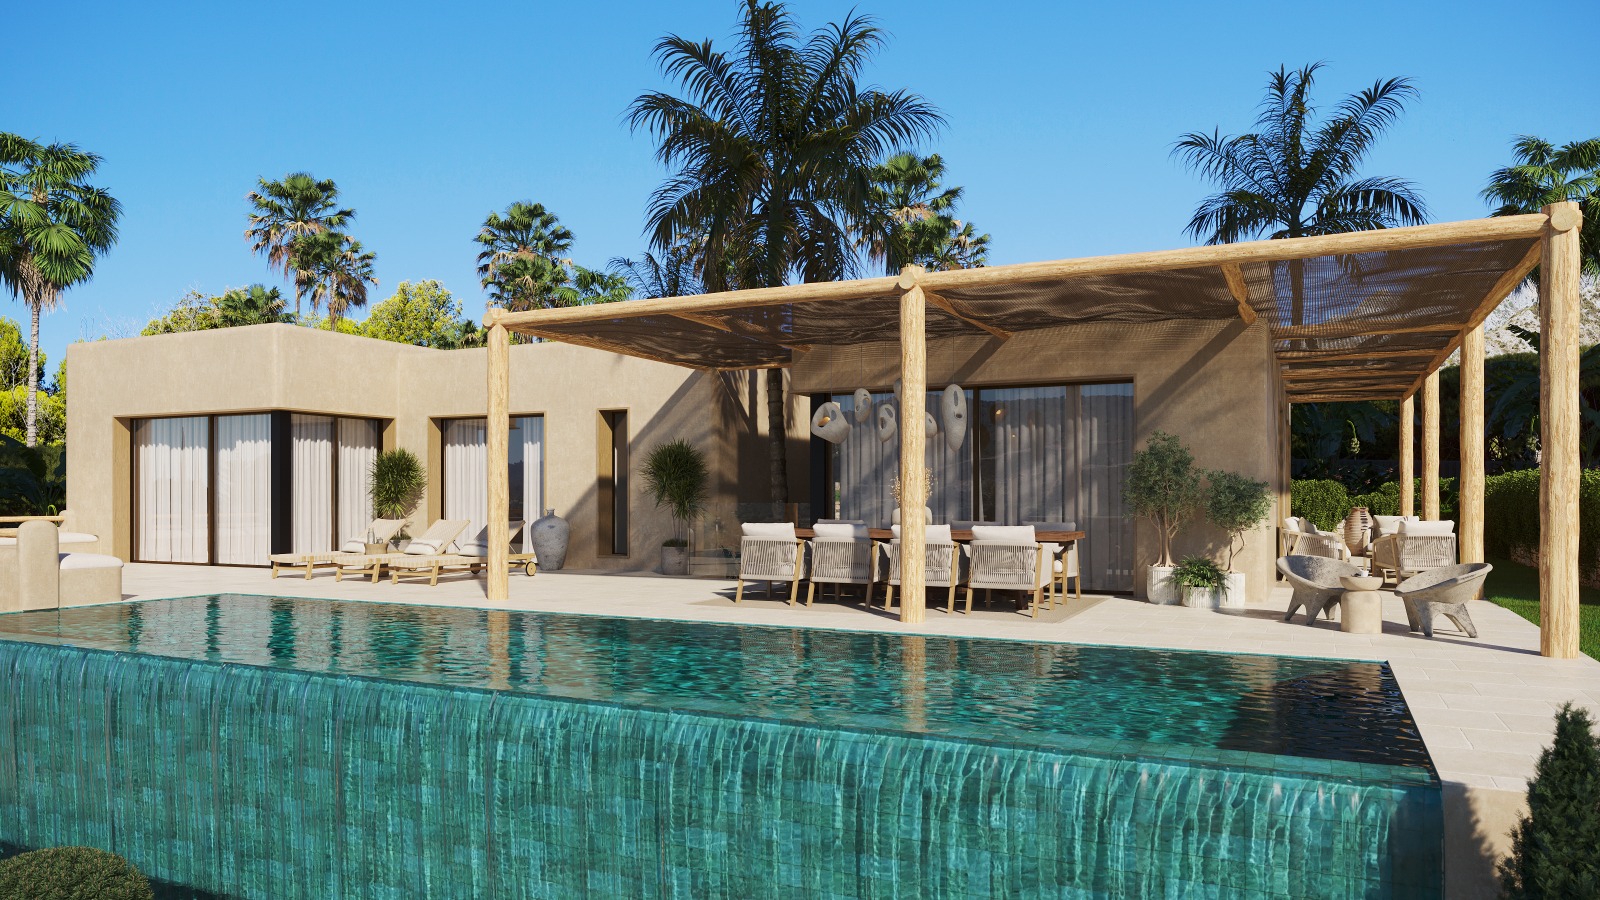
Outside, the 42 m2 infinity pool, featuring a shallow part called a beach, is perfect for relaxing and enjoying the sun. It is surrounded by a total of 200 m2 of terrace, including a covered part under a beautiful pergola, ideal for year-round family dinners and enjoying the mild and sunny weather that Javea offers. The villa boasts breath-taking views of the surrounding green mountains, the valley, and the Montgó Mountain, a symbol of Javea.
Outside, the 42 m2 infinity pool, featuring a shallow part called a beach, is perfect for relaxing and enjoying the sun. It is surrounded by a total of 200 m2 of terrace, including a covered part under a beautiful pergola, ideal for year-round family dinners and enjoying the mild and sunny weather that Javea offers. The villa boasts breath-taking views of the surrounding green mountains, the valley, and the Montgó Mountain, a symbol of Javea.
